
The classic golf cave
Basement Golf Simulator Rooms in Middle Tennessee
Basements are the most popular place for a home golf simulator: they are quiet, cool and usually have the floor space. The one thing to check first is ceiling height.
 Concept illustration
What we plan for
Built for the space
Ceiling height first
Most full swings need about 9 to 10 feet. We measure, check ducts and beams, and plan the hitting spot under the highest part of the ceiling.
Moisture and flooring
We check for moisture, then install a level subfloor and turf that stays dry and flat for years.
Sound and comfort
Insulated walls and ceiling keep ball strikes from carrying upstairs. Dehumidification keeps the room fresh.
Finish to match the house
Drywall, paint, trim and lighting that make it feel like part of the home, not an add-on.
Packages
Pick a starting point
ConceptStarter Bay
- Site check: ceiling height, swing room and power
- Hitting mat and premium turf
- Enclosure, impact screen and side netting
- Projector and launch-monitor mounting
- Clean cable runs and a dedicated outlet
- Paint touch-up and simple LED lighting
 Concept
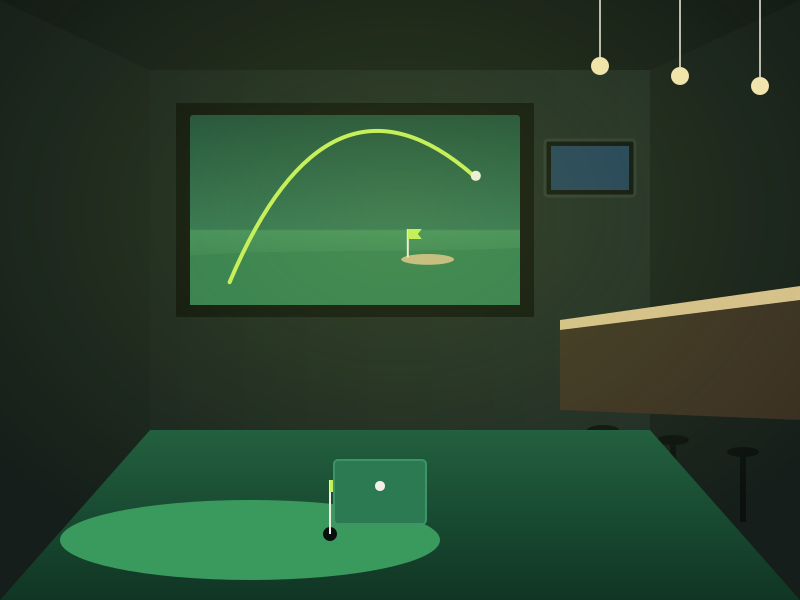
The Golf Cave
- Everything in Starter Bay
- Framing, sound insulation and drywall
- Dark, low-glare ceiling and walls
- Impact-rated wall protection
- Upgraded turf floor over a level subfloor
- Dedicated circuits, dimmable lighting scenes
- HVAC planning so the room stays cool
 Concept
The Clubhouse
- Everything in The Golf Cave
- Lounge seating area and TV wall
- Wet bar or beverage station
- Putting green with real contour
- Club storage and display wall
- Smart lighting and sound throughout
Ready to build your golf room?
Tell us about your space. We'll walk it, measure it, and send a clear proposal, usually within a week.